
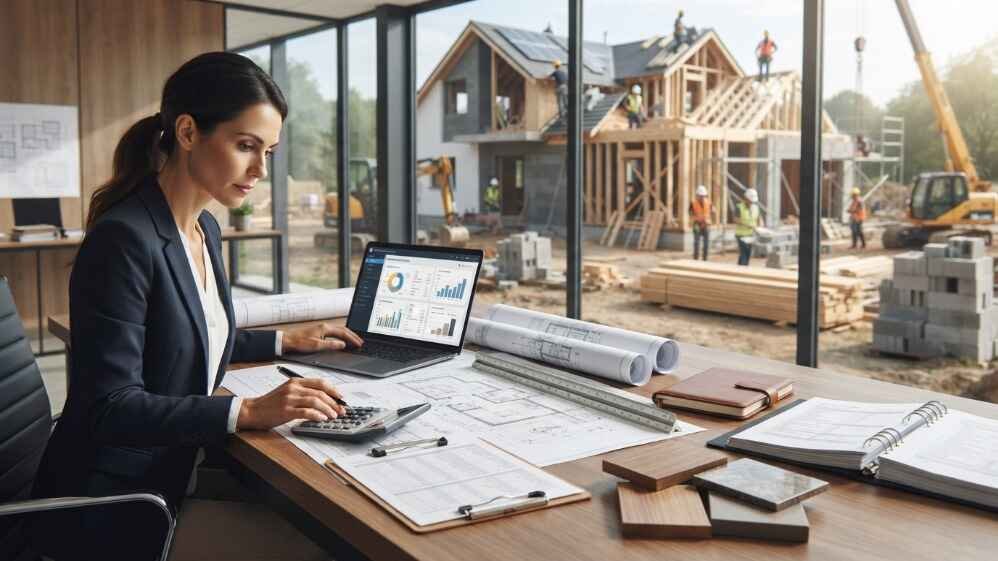
Building or renovating a home is one of the biggest financial decisions most people ever make, yet a surprising number of projects start with nothing more than a rough guess and a hopeful number. Real residential construction cost planning is different. It means breaking a project into its actual cost drivers, pricing them against current market data, and building in room for the unexpected before the first shovel hits the ground.
This guide walks through what a solid residential construction budget actually includes, how to build one step by step, and where most homeowners lose control of their numbers.
What Residential Construction Cost Planning Actually Means
Residential construction cost planning is the process of identifying, estimating, and organizing every expense connected to building or renovating a home – from land and design fees to materials, labor, and the buffer you keep for surprises. It isn’t a single figure pulled from a quick phone call with a contractor. It’s a structured plan that ties each phase of the build to a real cost, so decisions get made with facts instead of hope.
Done properly, this kind of planning gives you three things: a realistic price tag before you commit to anything, a way to track spending as the project moves forward, and an early warning system when costs start drifting off course.
Why a Home Building Budget Needs More Than One Number
A lot of homeowners treat their budget as a single figure – “$400,000 for the house” – and stop there. That approach falls apart the moment a change order comes in or a material price shifts. A working home building budget is broken into categories, each with its own estimate, so you can see exactly where the money is going and where there’s flexibility.
Some people call this residential project cost planning, others just call it staying on budget. Either way, the process is the same: separate the project into pieces small enough to price accurately, then add them back together.
This approach also protects you from a common trap – focusing so hard on the construction bid that land costs, permits, financing charges, and site prep get left out entirely. Those “soft costs” routinely add 15 to 20 percent on top of the construction number itself.
The Core Cost Categories Behind Every Residential Project
Every home project, whether it’s new construction or a full renovation, tends to break down into the same broad categories:
- Land and site work – lot cost, grading, drainage, and utility connections
- Design and permits – architectural drawings, engineering, permit fees, and inspections
- Structure and shell – foundation, framing, roofing, and exterior finishes
- Systems – plumbing, electrical, HVAC, and insulation
- Interior finishes – flooring, cabinetry, countertops, paint, and fixtures
- Contingency – a reserve fund for the things nobody can predict
According to the National Association of Home Builders‘ most recent Cost of Construction Survey, construction costs now make up roughly 64 percent of a new home’s final sale price, with the finished lot and builder profit accounting for most of the rest.¹ That split is a useful benchmark – if your construction line item is eating up far more or far less than that share, it’s worth asking why before you sign anything.
A Step-by-Step Process for Planning Construction Costs
- Lock down the scope first. Square footage, room count, finish level, and site conditions all need to be decided before pricing means anything. A moving scope makes every number after it unreliable.
- Pull comparable cost data. Lean on recent regional data rather than national averages alone. The U.S. Census Bureau’s Characteristics of New Housing data is a solid, free starting point for square-foot benchmarks by region.²
- Break the budget into phases. Site work, shell, systems, and finishes should each get their own line item and their own estimate, not one combined guess.
- Add a real contingency. Ten to twenty percent, depending on how far along the design is and how much of the site is still unknown.
- Validate the numbers with a professional estimate. A spreadsheet built at home is a fine starting point, but a detailed house construction estimate from someone who prices these projects daily catches gaps that a first pass usually misses.
How the Right Approach Changes by Project Type
Not every residential project prices out the same way, and treating them all identically is where a lot of budgets go wrong.
A production-style new build usually follows fairly predictable per-square-foot pricing, which is why our detailed guide on the cost of building a new house leans heavily on square-foot benchmarks. A one-off, architect-designed home is a different animal entirely – unique layouts, higher-end materials, and custom engineering push numbers well past standard averages, which is exactly what we cover in our breakdown of the cost of building a custom home.
Renovation work carries its own risks, since demolition often reveals problems that were never visible during a walkthrough. Our guide on the cost of a home remodeling project covers how to budget for the unknowns hiding behind existing walls.
And once you have real numbers in hand from more than one builder, knowing how to compare contractor quotes line by line matters just as much as the estimate itself – two bids with the same bottom line can hide very different scopes of work.
Common Mistakes That Wreck a House Construction Budget
- Pricing off a single square-foot number. Regional labor rates, soil conditions, and material availability swing costs far more than a generic average suggests.
- Skipping the contingency line. Almost every project hits at least one surprise – old wiring, rock in a foundation trench, a material price jump mid-build.
- Comparing quotes on price alone. A lower bid with a thinner scope of work isn’t actually cheaper once change orders start rolling in.
- Locking the budget before the design is finished. Costs estimated from an incomplete design are placeholders, not commitments.
- Ignoring soft costs. Permits, inspections, financing fees, and insurance rarely make it into a homeowner’s first draft, but they add up fast.
Frequently Asked Questions
What does a residential construction budget usually include?
Land or site costs, design and permitting, the structural shell, systems like plumbing and electrical, interior finishes, and a contingency reserve for unplanned expenses.
How much contingency should I plan for?
Most estimators recommend 10 to 15 percent for new construction and 15 to 20 percent for renovations, since existing structures tend to hide more surprises.
When is the right time to get a professional cost estimate?
As soon as the design is far enough along to define scope clearly – ideally before you request contractor bids, so you have an independent number to measure them against.
Do national average costs apply to my project?
Only as a starting reference. Local labor rates, material availability, and site conditions can shift real costs by a wide margin, which is why regional data and a project-specific estimate matter more than a national headline figure.
Bringing It All Together
Planning construction costs properly isn’t about predicting every dollar with perfect accuracy – it’s about removing the guesswork that turns a manageable project into a financial headache. A category-by-category house construction budget, a realistic contingency, and a professional estimate before contracts are signed give you a level of control that a single ballpark number never can.
If your project has reached the stage where real numbers matter more than guesses, an accurate estimate is the next right step before any contract gets signed.