
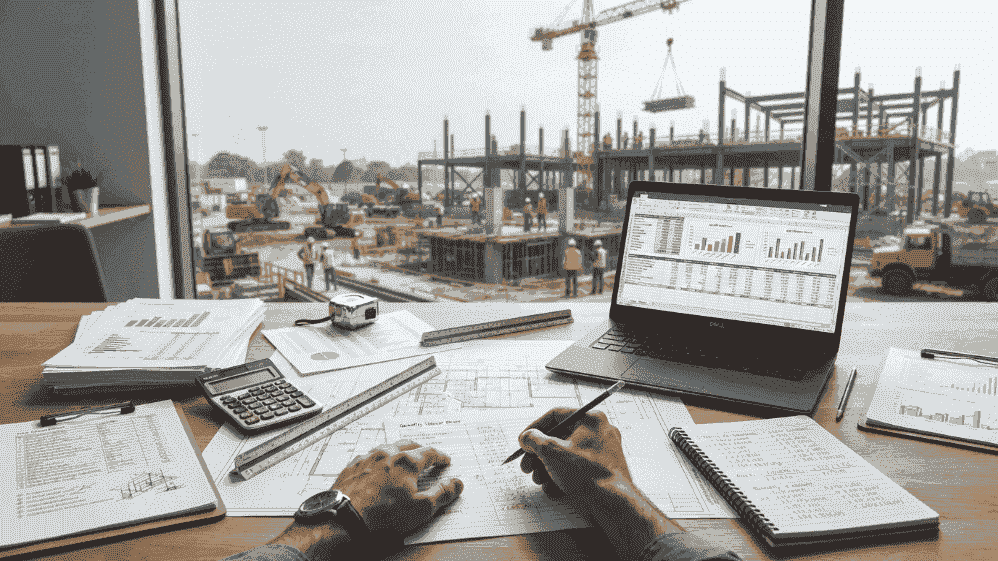
Ask any contractor who’s been burned on a job, and they’ll usually point back to the same moment: the estimate. Long before a crew shows up or a single footing gets poured, a project lives or dies by a number on paper. That’s why learning how to estimate construction costs properly is one of the most useful skills a contractor, builder, or project manager can pick up — because that one figure works its way into your budgeting, your bidding, your schedule, and ultimately your profit.
Nail the estimate and you walk into negotiations knowing where your limits are. Miss it, and you spend the whole project quietly eating costs you should have caught at your desk. What follows isn’t theory. It’s the actual sequence working estimators follow — reading the drawings, building the takeoff, pricing the unknowns, and double-checking the total — along with the site realities, residential quirks, and recurring traps that separate a tight estimate from an expensive guess.
Construction Estimating Process Explained
The construction estimating process is the structured method professionals use to predict what a project will cost before anyone breaks ground. It isn’t one calculation you run at the end. It’s a chain of deliberate steps that turn a set of drawings and specifications into a budget you can actually stand behind.
Good estimators rarely jump straight to numbers. They take time to understand the whole job first — what’s being built, the conditions it’ll be built under, and what the owner actually expects. Only then does the rest follow in order: document review, scope definition, quantity takeoffs, pricing research, and a final validation pass.
It helps to think of it like building a case. Each step gathers evidence, and the estimate is the verdict. Skip one, and the gap doesn’t disappear — it just resurfaces later as a change order, a dispute, or a margin that keeps shrinking.
If you want the bigger picture before you dig in, a solid construction estimating guide lays out the whole discipline. Here, though, we’re staying close to the workflow.
The estimators who turn out reliable numbers year after year share one habit above all: they treat the process as repeatable. The same sequence that works on a kitchen remodel scales right up to a commercial build. The depth changes; the order doesn’t.
Why Accurate Construction Cost Estimates Matter
An estimate is more than a price tag stapled to a proposal. It’s the backbone the whole project leans on. When it holds up, everything downstream moves smoother. When it’s wrong, the cracks tend to widen in a hurry. Here’s how a dependable estimate shapes each phase:
Project planning: A realistic estimate frames what the job genuinely demands in time, labor, and materials. Plans built on shaky numbers tend to buckle the moment pressure shows up.
Budget management: Owners and stakeholders fund the work off your number. Miss it, and you’re stuck having awkward conversations and chasing funding mid-project.
Resource allocation: Once you know the true scope, you can line up crews, equipment, and deliveries without overbooking yourself or watching people stand around.
Bid preparation: The estimate is the engine of your proposal. A well-built estimate is also the foundation of a stronger proposal — and one of the most reliable paths to how to win more construction bids on merit rather than price.
Risk reduction: A detailed estimate drags unknowns into the light early, so you can price them now instead of swallowing them later.
Client confidence: When your numbers hold, clients come back. Reputation gets built one accurate estimate at a time.
The point is simple: the estimate touches every decision that comes after it. Get it right and you’ve bought yourself breathing room for the entire build.
How to Estimate Construction Costs Step by Step
This is the heart of it. Every step leans on the one before it, and the temptation to rush is exactly where estimates start falling apart. Work through this sequence in order and your numbers will stand up when someone pushes on them.
Step 1: Review Project Plans and Specifications
Before you measure anything, read the whole package. Drawings, specifications, addenda, and any supplemental documents all deserve a careful first pass.
Why it matters: Drawings tell you what to build; the specs tell you how and to what standard. A clean set of plans tied to demanding specifications can quietly turn a simple-looking job into a complicated one.
Practical insight: Hold the drawings up against the written specs — they don’t always line up. Where they disagree, you’ve found a question worth raising before you commit to a single figure.
Common mistake professionals avoid: Estimating off the drawings and leaving the spec book closed. That’s how material grades, finish requirements, and quality standards slip past you and inflate the real cost after the fact.
Step 2: Define the Project Scope
Once the documents make sense to you, draw a hard line around what’s in — and, just as critically, what’s out.
Why it matters: Scope is where money quietly leaks. Any ambiguity about who’s responsible for what turns into a dispute the day work starts.
Practical insight: Put your scope assumptions in writing. When the documents go silent on something, spell out how you read it right in the estimate. That protects you and gives the client a clean chance to push back.
Common mistake professionals avoid: Assuming the ‘obvious’ items belong to someone else. Cleanup, temporary protection, and the coordination work between trades are exactly the things that fall through the cracks.
Step 3: Perform Quantity Takeoffs
A takeoff is the methodical measurement of everything the project needs — lengths, areas, volumes, and counts pulled straight off the drawings.
Why it matters: Quantities are the raw material your whole estimate is made of. Every dollar you attach later rides on these measurements being right.
Practical insight: Work in a consistent order — trade by trade or system by system — and mark off each area as you finish it. A steady method is what keeps you from double-counting one wall and skipping the next.
Common mistake professionals avoid: Skipping the verification pass. The estimators who get this right measure once, then run their takeoff back against the plans before they trust a single number.
Step 4: Evaluate Material Requirements
With quantities in hand, turn them into the materials the job actually needs — accounting for waste, overlap, and the way products are delivered and installed.
Why it matters: What you measure and what you order are rarely the same. Waste factors, cut loss, and how a product comes packaged all shift the real material requirement.
Practical insight: Look at availability and lead times, not just quantity. A material that’s slow to source can shape both your schedule and whether the plan is even feasible.
Common mistake professionals avoid: Overlooking the small stuff — accessories, fasteners, connectors. None of it feels significant on its own, but it adds up across a full job.
How to Estimate Labor Costs for Construction
Labor is usually the jumpiest line in any estimate. Figuring out how to estimate labor costs for construction comes down to thinking in productivity — how long a task really takes once you account for the conditions it’s done under.
Why it matters: Materials behave predictably; people don’t. Crew experience, site conditions, weather, and plain complexity all change how many hours a task eats.
Practical insight: Build labor off realistic production rates from work you’ve done before, then adjust for what’s different this time. A cramped, congested site drags crews down. A repetitive, wide-open layout lets them find a rhythm.
Common mistake professionals avoid: Pricing labor like every hour on the clock is productive. Setup, mobilization, coordination time, and the learning curve on anything unfamiliar all chew into the day.
Step 6: Assess Equipment and Subcontractor Needs
Decide which work your own crews will handle and which goes to specialists, then account for the equipment each task calls for.
Why it matters: Self-performing versus subbing out changes both your risk and your responsibilities. Equipment choices feed straight into your schedule and logistics.
Practical insight: When you lean on a subcontractor’s number, hand them the full scope documents. Vague requests come back as vague quotes — and a vague quote eventually lands on you.
Common mistake professionals avoid: Assuming a sub has something covered without confirming where their scope stops and starts. The gaps between trades are a classic place for overruns to hide.
Step 7: Identify Project Risks and Contingencies
Every job carries unknowns. The professionals name those unknowns and plan for them on purpose, instead of crossing their fingers that nothing surfaces.
Why it matters: Unpriced risk doesn’t vanish — it just turns into a loss. Naming it up front lets you actually plan around it.
Practical insight: Walk the project in your head and ask, ‘Where could this go sideways?’ Tight access, uncertain existing conditions, and a schedule that’s tighter than it should be all earn a closer look.
Common mistake professionals avoid: Treating contingency as fat to trim when the total feels uncomfortable. Contingency reflects real uncertainty — it isn’t there to be negotiated away.
Step 8: Review and Validate the Estimate
Before the estimate goes anywhere, step back and stress-test it as a whole.
Why it matters: Every individual step can be right while the total still feels off. Validation is where you catch the errors that live between the lines.
Practical insight: Hold the estimate up against similar jobs you’ve finished. When a category lands noticeably high or low against past work, keep digging until you understand exactly why.
Common mistake professionals avoid: Sending an estimate the same day you finish it. Sleep on it. A fresh read the next morning — or a second set of eyes — catches the things you’re too close to notice.
How to Estimate Construction Site Costs
Two identical buildings can carry wildly different costs for one reason: where they’re built. Knowing how to estimate construction site costs means reading the ground as carefully as you read the drawings.
Site conditions move accuracy more than almost anything else, because they hit productivity, logistics, and risk all at the same time. Here’s what experienced estimators size up:
Site accessibility: Can equipment and deliveries get to the work easily, or is tight access going to slow the whole job down?
Existing conditions: What’s already there? Standing structures, vegetation, or whatever’s hiding below grade can reshape the scope fast.
Site preparation: Clearing, grading, and earthwork swing enormously from one parcel to the next.
Temporary facilities: Fencing, field offices, storage, and worker amenities all belong in the number.
Utilities: Tying into or relocating services is a stack of work that’s easy to undercount from behind a desk.
Logistics: Where will material get staged? How does traffic move on and off the site? A packed urban lot demands far more planning than an open field.
Site-specific risks: Drainage, slope, soil behavior, and the time of year all carry their own uncertainty.
Whenever you can, walk the site yourself. A short visit shows you constraints no drawing ever will — and keeps you from pricing a project you’ve only ever seen on paper.
How to Estimate New Home Construction Costs
Residential work moves to its own beat. When you’re working out how to estimate new home construction costs, the fundamentals don’t change, but the coordination matters more because so many trades work shoulder to shoulder, one right after another.
Start by reading the residential plans closely — elevations, sections, and finish schedules included. Houses are detail-dense, and the finishes alone often carry a big chunk of the work.
Check the scope against what the homeowner actually pictures. Residential clients regularly assume things are included without ever saying so, which is exactly why clear, written scope is worth the time.
Trade coordination is the pulse of home building. Framing, mechanical, electrical, plumbing, and finish trades all hand off to one another in sequence. Your estimate ought to reflect how cleanly — or how roughly — those handoffs are going to go.
Material planning needs extra attention on a house, since selections tend to shift as owners make up their minds. Anchor the estimate to the documented selections and flag anything still up in the air.
Finally, factor in scheduling considerations and permit and compliance requirements. Inspections, code approvals, and the weather all pull on the timeline — and the timeline pulls right back on the cost.
How to Estimate House Construction Cost Accurately
Accuracy on residential work is mostly a discipline problem, not a math problem. Learning how to estimate house construction cost accurately has less to do with clever calculations and more to do with thorough, repeatable habits.
Lean on residential estimating best practices. Run every home through the same checklist so nothing slips between projects. Repetition is what makes the work reliable.
Keep scope on a tight leash. Spell out what’s included versus what’s an allowance or an owner-supplied item. Builders and homeowners often picture entirely different finishes behind the same line.
Verify your quantities. Run takeoffs back against the plans, especially on finishes and trim, where one small slip multiplies across every room.
Read the documentation carefully. Plans, selection sheets, and contracts all need to agree. When they don’t, settle it before you lock in the number.
Build in quality control. A second review — ideally from another estimator — surfaces the assumptions that felt obvious to you but aren’t actually backed by the documents.
The usual residential stumbles? Underestimating how high the finish expectations run, missing the coordination between trades, and assuming standard selections when the owner has champagne taste. Every one of those is avoidable with a careful scope review.
Common Challenges in Construction Estimating
Even strong estimators run into the same obstacles again and again. Seeing them coming is what lets you build defenses right into your process.
Incomplete drawings: Missing details force you to assume. Write down every assumption clearly so it’s visible if anyone questions it later.
Scope gaps: Work that belongs to no one has a way of becoming yours. A disciplined scope review is what closes those holes.
Design changes: Late revisions ripple through quantities and labor. Keep track of which version of the documents you actually priced.
Communication issues: Mixed signals between owners, designers, and trades warp the scope. Confirm the key assumptions in writing.
Labor planning uncertainties: Productivity swings with conditions and crews. Anchor your assumptions to comparable past work.
Site unknowns: What’s below grade or already standing hides real risk. Price contingency wherever the documents leave the question open.
Experienced estimators don’t make these challenges disappear — they manage them. They flag uncertainty out loud, document their assumptions, and put a price on risk instead of pretending it isn’t there. If you want a firmer grip on the thinking behind these calls, understanding what is construction estimating at its foundation makes every one of these challenges easier to handle.
Professional Techniques Used to Improve Estimate Accuracy
The gap between an average estimate and one you can rely on usually comes down to a handful of professional habits.
Historical project reviews: Measure new estimates against jobs you’ve already closed out. Your own actuals are the best reality check there is.
Estimate validation: Test the total against your benchmarks and ask whether each category makes sense in context.
Peer reviews: A second estimator catches the blind spots you’ve gone numb to. Fresh eyes find fresh errors.
Checklist systems: A standardized checklist keeps scope items from slipping away, job after job.
Scope verification: Pin down the boundaries with everyone involved before you finalize. Clarity now is what heads off disputes later.
Documentation standards: Record your assumptions, your exclusions, and the document versions you priced. Good records protect you when the questions start.
The practical move here is to systematize. Turn these habits into a fixed routine and your accuracy climbs without depending on memory or whatever mood you’re in that day.
How Technology Supports Modern Construction Estimating
Technology hasn’t replaced estimating judgment — it’s sharpened it. The fundamentals still run the show, but the right tools make the workflow faster and a lot more consistent.
Digital takeoffs: Let you measure straight off electronic drawings, cutting manual error and speeding up the most tedious part of the job. The quantities flow right into your estimate instead of getting re-keyed.
Estimating software: Keeps your data organized and applies your assumptions the same way every time. A capable construction cost estimator tool helps you build, adjust, and validate numbers without ever losing sight of how you got there.
Collaboration tools: Keep estimators, project managers, and subcontractors all working from the same documents, which quietly kills the version confusion behind so many scope gaps.
Data management: Ties the whole thing together. Hold onto your historical project data, and every new estimate gets to learn from the last one.
Bottom line: let the tools handle the mechanics so you can spend your attention on judgment. The sharpest estimators hand the repetitive load to technology and keep their focus on scope, risk, and the decisions that actually matter.
Frequently Asked Questions
How do professionals estimate construction costs?
They follow a structured sequence: reviewing documents, defining scope, performing quantity takeoffs, planning materials and labor, accounting for equipment and subcontractors, pricing risk, and validating the final estimate. The discipline of the process is what makes the result reliable.
What is the construction estimating process?
It’s the methodical workflow used to predict a project’s cost before construction begins. It moves from understanding the project, through measuring and planning, to validating a defensible final number.
What factors affect estimate accuracy?
Document quality, scope clarity, site conditions, labor productivity, and how well risk is identified all shape accuracy. Incomplete drawings and undefined scope are the most frequent culprits behind inaccurate estimates.
How do you estimate labor costs for construction?
By thinking in terms of productivity — how long tasks realistically take given crew experience, site conditions, and complexity — then grounding those assumptions in data from comparable past projects.
Why are quantity takeoffs important?
Takeoffs are the foundation of every estimate. Every cost you later assign depends on accurate measurements, so errors here multiply throughout the entire estimate.
How do site conditions affect estimates?
Access, existing conditions, logistics, and site-specific risks all influence productivity and scope. Two identical structures can cost very differently based purely on where they’re built.
What tools do estimators use?
Digital takeoff software, dedicated estimating platforms, collaboration tools, and historical data systems. These reduce manual error and keep assumptions consistent across projects.
How can contractors improve estimate accuracy?
By systematizing their process — using checklists, reviewing historical data, validating totals, documenting assumptions, and having a second estimator review the work before it’s submitted.
Conclusion
Knowing how to estimate construction costs was never about one magic formula. It’s about working a disciplined, repeatable process that turns drawings and specifications into a number you can defend out loud. From your first read of the plans to that last validation pass, every step earns its keep.
The core lessons trace back to a few steady principles. Read every document before you measure anything, and let scope steer the whole estimate. Ground your quantities, labor, and risk assumptions in real conditions and the jobs you’ve actually done. Account for site factors and trade coordination, especially on residential work. Validate the total, document your assumptions, and let technology carry the repetitive load.
A structured process protects your margins, earns your clients’ trust, and puts you in a position to win the right jobs at the right price.
Here’s your practical takeaway: pick the one step you tend to rush — maybe scope definition, maybe takeoff verification, maybe that final review — and tighten it on your very next estimate. Small gains in discipline compound into big gains in accuracy over time.